top of page

Sketch Scheme & Feasibility Study in Reigate, Surrey & London
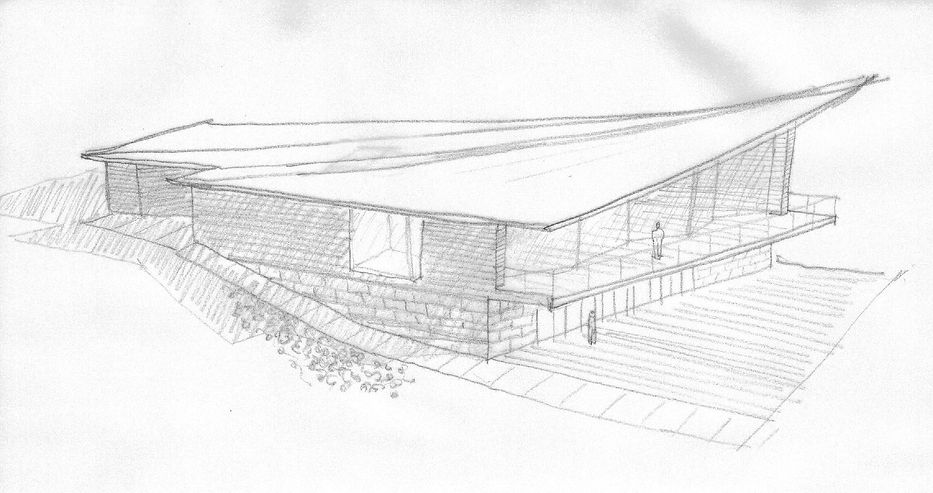
Hand Sketches

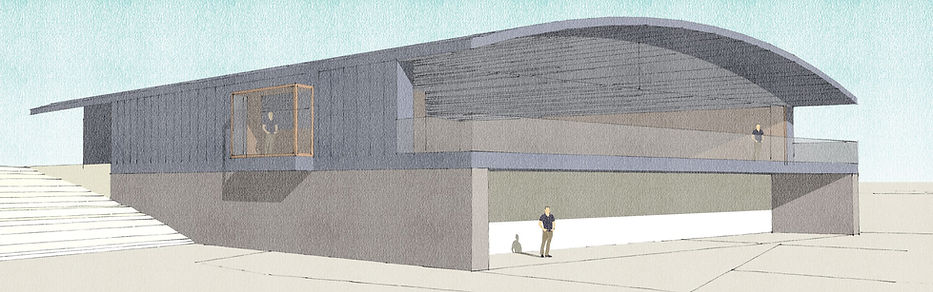
The best method to agree a way forward is via a sketch scheme. We take the client brief and propose a number of options that best match this scheme, but also provide alternate 'out-the-box' option that will not have been considered. The sketch scheme will generally include basic layout plans, and perhaps some hand sketches to help convey ideas. Sometimes it may be worth having a 3D model produced in order to assess the volumes proposed and potential impact they may have on neighbouring properties.
This stage is also useful in that these initial sketches can assist in budgeting for your project. They can be utilised in order to obtain a ball-part figure from a builder and this knowledge will help you decide which option is feasible.
Existing photograph VS initial sketch-over idea -


Volumetric Study -
Layout Proposed Plan drawn up in CAD -

Sketch visual + various alternate options via 3D modelling -


bottom of page